




UPDATED:
Key Details
Property Type Townhouse
Sub Type Townhouse
Listing Status Active
Purchase Type For Rent
Square Footage 1,654 sqft
Subdivision Tyson Ranch Twnhms Ph 4
MLS Listing ID O6437445
Bedrooms 3
Full Baths 2
Half Baths 1
HOA Y/N No
Year Built 2025
Lot Size 3,484 Sqft
Acres 0.08
Property Sub-Type Townhouse
Source Stellar MLS
Property Description
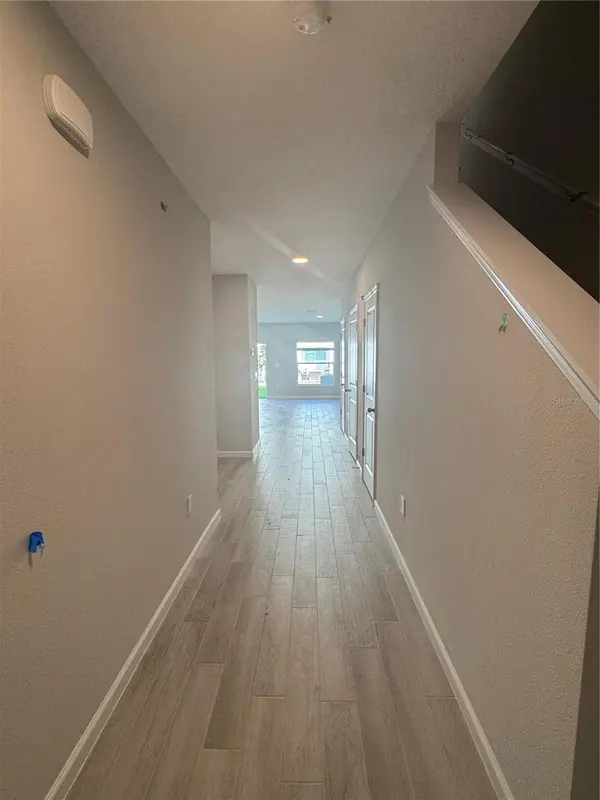
Step inside to a bright, open-concept layout featuring upgraded flooring, stylish fixtures, and contemporary finishes throughout. The kitchen offers stainless steel appliances, quartz countertops, ample cabinetry, and plenty of space for everyday cooking and entertaining.
Upstairs, the spacious primary suite features a private en-suite bathroom and walk-in closet. Two additional generously sized bedrooms share a well-appointed full bathroom, while a convenient half bath downstairs is perfect for guests. An attached garage provides additional convenience.
Enjoy resort-style community amenities including a community pool, scenic walking trail, playground, picnic area, and dog park—giving you plenty of ways to relax and enjoy the outdoors.
With easy access to major highways, Orlando International Airport, Lake Nona, shopping, dining, entertainment, and everyday conveniences, this home offers an ideal combination of location, lifestyle, and comfort.
Don't miss this opportunity—schedule your private showing today!
Location
State FL
County Orange
Community Tyson Ranch Twnhms Ph 4
Area 32824 - Orlando/Taft / Meadow Woods
Interior
Interior Features Ceiling Fans(s), Eat-in Kitchen, High Ceilings, Kitchen/Family Room Combo, Living Room/Dining Room Combo, Open Floorplan, PrimaryBedroom Upstairs, Stone Counters, Walk-In Closet(s), Window Treatments
Heating Central
Cooling Central Air
Flooring Carpet, Ceramic Tile
Furnishings Unfurnished
Appliance Dishwasher, Disposal, Dryer, Electric Water Heater, Microwave, Range, Refrigerator, Washer
Laundry Laundry Closet
Exterior
Parking Features Driveway, Garage Door Opener, Guest
Garage Spaces 1.0
Community Features Dog Park, Gated Community - No Guard, Irrigation-Reclaimed Water, Park, Playground, Pool, Sidewalks
View Y/N No
Water Access No
Attached Garage true
Garage true
Private Pool No
Building
Entry Level Two
Builder Name MI Homes
New Construction false
Schools
Elementary Schools Stonewyck Elementary
Middle Schools Luminary Middle
High Schools Cypress Creek High
Others
Pets Allowed Cats OK, Dogs OK, Yes
Senior Community No
Membership Fee Required None

Schools and Properties Nearby
Learn More About LPT Realty