




UPDATED:
Key Details
Property Type Single Family Home
Sub Type Single Family Residence
Listing Status Active
Purchase Type For Sale
Square Footage 7,181 sqft
Price per Sqft $215
Subdivision Unplatted
MLS Listing ID TB8561643
Bedrooms 7
Full Baths 6
HOA Y/N No
Year Built 1971
Annual Tax Amount $10,727
Lot Size 3.760 Acres
Acres 3.76
Lot Dimensions 102x200
Property Sub-Type Single Family Residence
Source Stellar MLS
Property Description
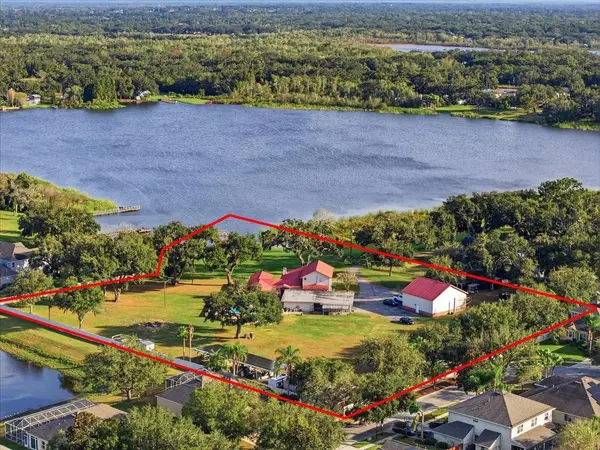
The highlight is the huge garage with 14-foot doors, tall enough for an RV, a boat, a lifted truck, or a full workshop. Upstairs, the apartment is ready for in-laws, guests, or rental income. A pole barn and 3 carport spaces add even more room for toys and equipment.
The remodeled main house has two primary suites, each with its own en-suite bath and walk-in closet, plus a custom kitchen with granite counters, solid wood cabinets, and a large island. You also get formal living and dining rooms, a family room, a media room, an office, and a bonus room, with high ceilings, crown molding, and large tile throughout. The detached guest house has its own kitchen and private entrance.
Out back, you'll find a large pool with a heated spa and a big paver deck, a fire pit, and lake views made for Florida evenings. A metal roof, solar panels, a climate-controlled dog kennel, and security fencing round it out. There's no HOA, no CDD, and no lease restrictions, and the property sits in flood zone X.
Location
State FL
County Hillsborough
Community Unplatted
Area 33584 - Seffner
Zoning RSC-4
Interior
Interior Features Built-in Features, Ceiling Fans(s), Crown Molding, High Ceilings, Open Floorplan, Primary Bedroom Main Floor, PrimaryBedroom Upstairs, Solid Surface Counters, Solid Wood Cabinets, Split Bedroom, Walk-In Closet(s)
Heating Central
Cooling Central Air, Attic Fan
Flooring Hardwood, Tile
Fireplaces Type Family Room
Furnishings Unfurnished
Fireplace true
Appliance Dishwasher, Disposal, Electric Water Heater, Microwave, Range, Refrigerator
Laundry Inside, Laundry Closet, Laundry Room
Exterior
Exterior Feature Balcony, Dog Run, Fire Pit, Kennel, Private Yard
Parking Features Garage Door Opener, Open, Other, Oversized, RV Garage, RV Access/Parking, Workshop in Garage
Garage Spaces 4.0
Pool In Ground, Gunite, Heated, Other
Utilities Available Electricity Available, Water Connected
Waterfront Description Lake Front
View Y/N Yes
Water Access Yes
Water Access Desc Lake
View Water
Roof Type Shingle
Porch Patio
Attached Garage false
Exposure South
Garage true
Private Pool Yes
Building
Lot Description Level, Private, Street Dead-End, Paved
Story 2
Entry Level Multi/Split
Foundation Slab
Lot Size Range 2 to less than 5
Sewer Septic Tank
Water Public, Well
Architectural Style Cape Cod
Structure Type Block,Vinyl Siding,Frame
New Construction false
Others
Senior Community No
Ownership Fee Simple
Acceptable Financing Cash, Conventional
Listing Terms Cash, Conventional
Special Listing Condition None

Schools and Properties Nearby
Learn More About LPT Realty